

For more information regarding the value of a property, please contact us for a free consultation.
Key Details
Sold Price $349,000
Property Type Condo
Sub Type Condominium
Listing Status Sold
Purchase Type For Sale
Square Footage 1,334 sqft
Price per Sqft $261
Subdivision Oak Harbour Sec 4
MLS Listing ID O6434489
Sold Date 10/06/26
Bedrooms 2
Full Baths 2
HOA Fees $585/mo
HOA Y/N Yes
Annual Recurring Fee 7020.0
Year Built 1994
Annual Tax Amount $2,045
Property Sub-Type Condominium
Source Stellar MLS
Property Description
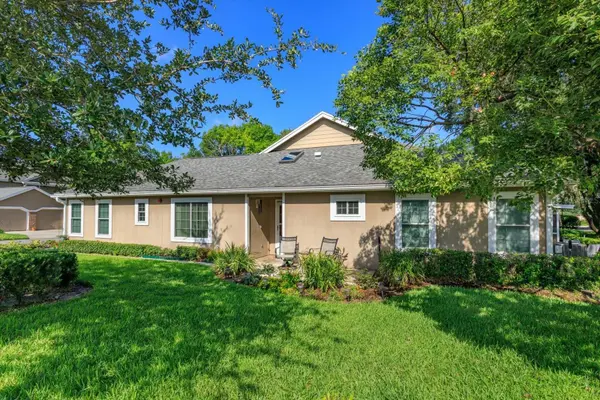
LAKEFRONT GATED COMMUNITY - 2-BEDROOM-2-BATH Condo w/BONUS ROOM. Rarely available-SINGLE-STORY residence offers the privacy and convenience w/ Private Front Entrance, No Condo Above or Below-No immediate Rear or Side neighbors-creating a peaceful retreat surrounded by mature landscaping and trees. Multiple outdoor spaces to unwind-from the FRONT PORCH to the private rear PATIO. ATTACHED 1-CAR GARAGE - 2 CAR DRIVEWAY w/2 nearby guest parking spaces provide convenience for homeowners and visitors. Bright, OPEN-concept FLOOR PLAN featuring HIGH CEILINGS, multiple skylights, NO POPCORN Ceilings, and LUXURY VINYL FLOORING throughout. Spacious Living-Dining and Kitchen areas flow seamlessly to extend to rear patio-ideal for everyday living and entertaining. Kitchen offers abundant storage with expanded 42-inch cabinetry, built-in pull-out shelving, generous countertop space with an attractive stone marble veneer-style accent top without the maintenance. Enjoy casual dining at the large breakfast counter or bar-height seating adjacent to the dining space. SPLIT-BEDROOM LAYOUT provides privacy for owners and guests. Primary Suite features-Walk-In Closet, En-Suite Bath complete w/Dual-Sinks, Linen Closet, Private Water Closet, and Walk-In Shower. Flexible Bonus Room can easily serve as a 3rd Bedroom, Office, Fitness Rm, hobby-creative studio. Additional features include Top-Down/Bottom-Up Insulated Blinds, UPDATED Interior/Exterior Doors, Storm Door, Ceiling Fans, NEWER APPLIANCES, TOILETS, FRESH INTERIOR PAINT in a warm neutral palette. Every detail reflects the pride of ownership and meticulous care. Major Improvements: All-NEW WINDOWS, SLIDING GLASS DOOR, SKYLIGHTS. HVAC 2023 w/ UV Sanitizer & Air Purification System; Regular Air Duct Cleanings for a healthy indoor environment. NEW ROOFS & GUTTERS. AMENITY-RICH lakefront lifestyle w/2 POOLS, CLUBHOUSE featuring-full kitchen-bar area, fireplace gathering Rm, billiards Rm w/pool & ping-pong, Card Rms, Library, TV Lounge, Lakeside Patio overlooking pool complete w/BBQ grills. FITNESS CENTER & SAUNA, LIGHTED TENNIS, PICKLEBALL & BB COURTS; Shuffleboard. Lake includes PRIVATE BOAT LAUNCH, Covered DOCK, BOAT PARKING/STORAGE WATERCRAFT RACKS. Enjoy beautiful sunrises/sunsets, fishing, birdwatching. Sit front-row to spectacular 4th of July fireworks lakefront. TREE CANOPY LINED STREETS, tropical landscape, create perfect setting for walking-jogging-biking. All dogs welcome-no breed or weight restrictions. The best is the Altamonte Springs lifestyle-situated near major transportation corridors. Easy access to world-famous Central Florida attractions, professional sports events, parks, natural springs, Atlantic & Gulf Coast Beaches and 2 International Airports. TOP-RATED Schools, Medical Health Ctrs, abundance of Fine Dining, Shopping, Entertainment Venues, Farmers Markets-Art shows-Music festivals. Minutes from vibrant downtown Orlando and charming Winter Park. Many everyday conveniences are w/in walking distance or a short drive. This property is an EXCELLENT INVESTMENT OPPORTUNITY-leasing is permitted-offering flexibility for rental income or future use as a primary or seasonal residence. Whether you're searching for a full-time residence, winter getaway, or income-producing investment, this MOVE-IN READY HOME offers a rare combination of privacy, comfort, extensive upgrades, and resort-style amenities in one of Altamonte Springs' most desirable gated lakefront communities.
Location
State FL
County Seminole
Community Oak Harbour Sec 4
Area 32701 - Altamonte Springs East
Zoning PUD-RES
Rooms
Other Rooms Bonus Room
Interior
Interior Features Built-in Features, Ceiling Fans(s), Eat-in Kitchen, High Ceilings, Living Room/Dining Room Combo, Solid Surface Counters, Split Bedroom, Thermostat, Walk-In Closet(s), Window Treatments
Heating Electric
Cooling Central Air
Flooring Ceramic Tile, Luxury Vinyl
Furnishings Unfurnished
Fireplace false
Appliance Dishwasher, Disposal, Dryer, Microwave, Range, Refrigerator, Washer
Laundry In Garage
Exterior
Exterior Feature Private Entrance, Rain Gutters, Sidewalk
Parking Features Driveway, Garage Door Opener, Guest, Open
Garage Spaces 1.0
Community Features Association Recreation - Owned, Buyer Approval Required, Clubhouse, Community Mailbox, Deed Restrictions, Fitness Center, Gated Community - No Guard, Irrigation-Reclaimed Water, Pool, Sidewalks, Tennis Court(s), Wheelchair Access, Street Lights
Utilities Available Cable Connected, Electricity Connected, Sewer Connected, Water Connected
Amenities Available Basketball Court, Clubhouse, Fitness Center, Gated, Maintenance, Pickleball Court(s), Pool, Sauna, Shuffleboard Court, Tennis Court(s), Wheelchair Access
View Y/N No
Water Access Yes
Water Access Desc Lake
Roof Type Shingle
Attached Garage true
Exposure East
Garage true
Private Pool No
Building
Lot Description Corner Lot, City Limits, Sidewalk, Paved
Story 1
Entry Level One
Foundation Slab
Sewer Public Sewer
Water Public
Architectural Style Contemporary
Unit Floor 1
Structure Type HardiPlank Type
New Construction false
Others
Pets Allowed Yes
HOA Fee Include Pool
Senior Community No
Ownership Fee Simple
Monthly Total Fees $585
Acceptable Financing Cash, Conventional
Membership Fee Required Required
Listing Terms Cash, Conventional
Special Listing Condition None
Read Less Info
Want to know what your home might be worth? Contact us for a FREE valuation!

Our team is ready to help you sell your home for the highest possible price ASAP

© 2026 My Florida Regional MLS DBA Stellar MLS. All Rights Reserved.
Bought with Cindy Gold COLDWELL BANKER REALTY
Nearby Locations
GET MORE INFORMATION
Heather Radford
Team Owner & REALTOR® SLSL3270005
Team Owner & REALTOR® SLSL3270005